
BEDS3
BATHS2 full
SQUARE FEET2,514
MLS#OM727728
STATUSActive
PROPERTY TYPEResidential - Single Family
SUBDIVISIONWINDEMERE GLEN ESTATE
Property Description
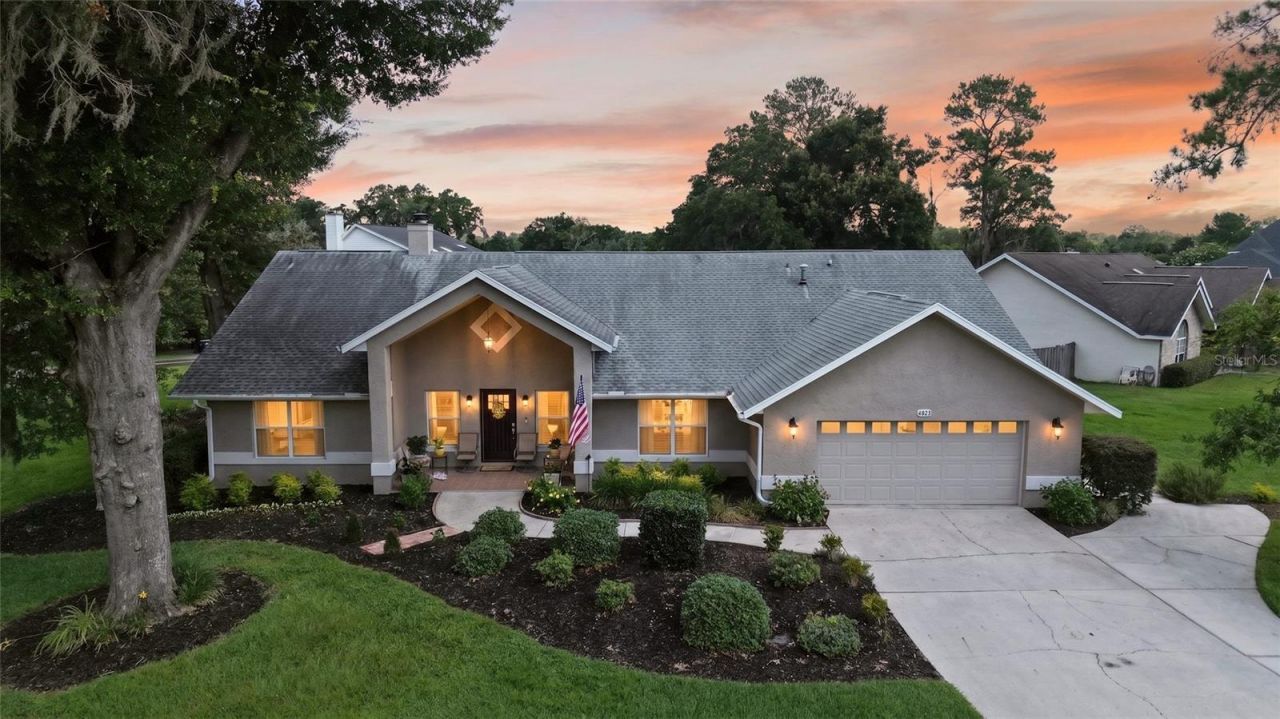
EXCEPTIONAL DISCOUNTED NEW PRICE!Your Home Base for Everything Florida Move-In Ready 3/2 + Pool HomeFurnishings negotiable | No HOA Location truly sets this home apart. Ideally situated in one of Southeast Ocala's most desirable areas, literally minutes from premier healthcare, hospitals, historic Downtown Ocala, the World Equestrian Center, abundance of golf, shopping, dining, parks, walking trails, beautiful lakes, natural springs, and top-rated public and private schools. It's the perfect combination of convenience, lifestyle, and peaceful living. This split plan home features a versatile, oversized flex room offering endless possibilities as a game room, playroom, home gym, media room, or additional family living space, with direct access to the pool and lanai. This updated home is tastefully maintained with a fresh, modern feel while situated on an eye-catching mature landscaped spacious corner lot. Private backyard retreat featuring a screen-enclosed, low-maintenance saltwater pool and lanai surrounded by privacy hedges, and wood fencing. Inside, you'll find a bright, open floor plan with vaulted ceilings and generous natural light. The modern, updated kitchen features crisp white cabinetry, black granitecountertops, recently updated stainless steel appliances, a gas range, two generous pantries, abundant cabinet storage, and a large island with seating and deep pull-out drawers. The adjoining open space, dining and living areas are highlighted by a custom gas fireplace and modern designed feature wall with accent lighting and additional storage. The spacious primary suite provides a true retreat, featuring pocket doors leading to a spa-inspired bath with an oversized jetted soaking tub, glass-enclosed shower, double vanity, private water closet, and a large walk-in closet complete with custom pull- out shoe storage. Just beyond, a generous walk-through roomy laundry room provideseven more storage and convenience. Additional updates include a newer roof, HVAC system, tankless water heater, whole-home water softener, Hardwood floors main living space, Hunter ceiling fans, solid wood interior doors, and custom window treatments, offering comfort, efficiency, and peace of mind for years to come. Combining tasteful updates, exceptional outdoor living, an unbeatable Southeast Ocala location, and the freedom of No HOA, this move-in-ready home presents an outstanding opportunity to enjoy the very best of Florida living.
Property Features
Property Type: Residential - Single Family
Cooling: Central Air
Garage: 2 car attached
Heating: Central, Heat Pump
Lot Size: 0.38 Acres
Roof Type: Shingle
Stories: 1.0
Taxes: $3,451
Year Built: 1990
Amenities
Built-in Features
Ceiling Fans(s)
Eat-in Kitchen
Open Floorplan
Other
Primary Bedroom Main Floor
Solid Surface Counters
Split Bedroom
Walk-In Closet(s)
Window Treatments
Other
Sidewalk
Feature Descriptions
Appliances: Dishwasher, Gas Water Heater, Microwave, Range, Range Hood, Tankless Water Heater
Days on Site: 30
Directions: FROM SE 17TH ST TURN NORTH ONTO SE 36TH AVE, TURN RIGHT ONTO SE 8TH ST, TURN RIGHT ONTO SE 49TH AVE AND FOLLOW AROUND TO HOME ON CORNER OF SE 49TH AVE AND SE 14TH STREET
Exterior: Block, Concrete, Stucco
Fireplace: Gas, Living Room
Fireplace Y/N: Yes
Flood Zone Code: X
Flooring: Carpet, Tile, Wood
Foundation: Block
Home Warranty Y/N: No
Listing Terms: Cash, Conventional, FHA, VA Loan
Lot Dimensions: 0.38
Other Equipment: Irrigation Equipment
Ownership: Fee Simple
Pool: Gunite, In Ground, Lighting, Other, Screen Enclosure
Property Attached Y/N: No
Property Sub-Type: Single Family Residence
Sewer: Public Sewer
Showing Instructions: Supra Lock Box, ShowingTime
Special Sale Provisions: None
Swimming Pool: Yes
Utilities: Cable Available, Electricity Available, Phone Available
Water: Public
Water Access Y/N: No
Zoning: R1
Room Sizes
Family Room: 31.3x13
Living Room: 22.2x23.9
Dining Room: 13.7x14.3
Kitchen: 11.8x16.4
Dinette: 12x7.11
Primary Bedroom: 14.5x18.3
Bedroom 1: 14.5x12.1
Bedroom 2: 11.8x11.1
Local Schools
High School: Forest High School
Middle School: Fort King Middle School
Elementary School: Ward-Highlands Elem. School
Listed By / Shown By
Listed By
Agency Name: NEXT GENERATION REALTY OF MARION COUNTY
Agency Contact: 352-342-9730
Shown By
Agent Name: Nancy Cortez
Agent Phone: (386) 299-8544
Agency Title: Adams Cameron & Co. REALTORS

Estimate Your Payment
Estimated Payment
$ 3,087.33 per month $2,654.29 Principal & Interest $287.58 Property Tax $145.45 Homeowner's Insurance
4823 SE 14th Street | MLS# OM727728
This single family home located at 4823 SE 14th Street, Ocala, FL 34471 is currently listed for sale with an asking price of $498,700. This property was built in 1990 and has 3 bedrooms and 2 full baths with 2514 sq. ft. SE 14th Street is located in the WINDEMERE GLEN ESTATE subdivision. Search WINDEMERE GLEN ESTATE real estate on nancycortez.adamscameron.com today.